


How Modular Steel Units Combine into Large-Span, Minimal-Column Temporary Industrial Workshops and Warehouses
Manufacturing expansions, logistics transit surges, and post-disaster industrial recovery projects frequently run into the same bottleneck: securing large-scale production or warehousing space on short notice. Traditional civil construction demands long build cycles and heavy capital expenditure. Conversely, standard container-based modular units are constrained by their box frames—dense interior columns and partition walls leave little room for oversized machinery or assembly lines, while restricting forklift turning and aisle clearance.
Modular steel unit combination systems are engineered specifically to solve this challenge. Rather than constructing a single monolithic wide-span building from scratch on site, this approach uses standardized, factory-prefabricated steel structural units as base modules. Once delivered to the site, these modules are aligned side by side and bolted together with continuous roof trusses and primary girder systems to create continuous, open-plan interiors spanning hundreds or even thousands of square meters.
Unlike conventional box-unit cabins, the core engineering logic behind this system eliminates interior partitions and minimizes internal support columns. Each individual unit features an integrated load-bearing perimeter frame, allowing non-structural dividing walls between adjacent units to be omitted during horizontal assembly. Overhead loads are carried across full-span steel beams and roof trusses instead of dense interior posts, resulting in a wide, minimal-column open floor area. Free from fragmented compartments, the open interior streamlines production line layouts, heavy pallet stacking, and two-way forklift traffic.
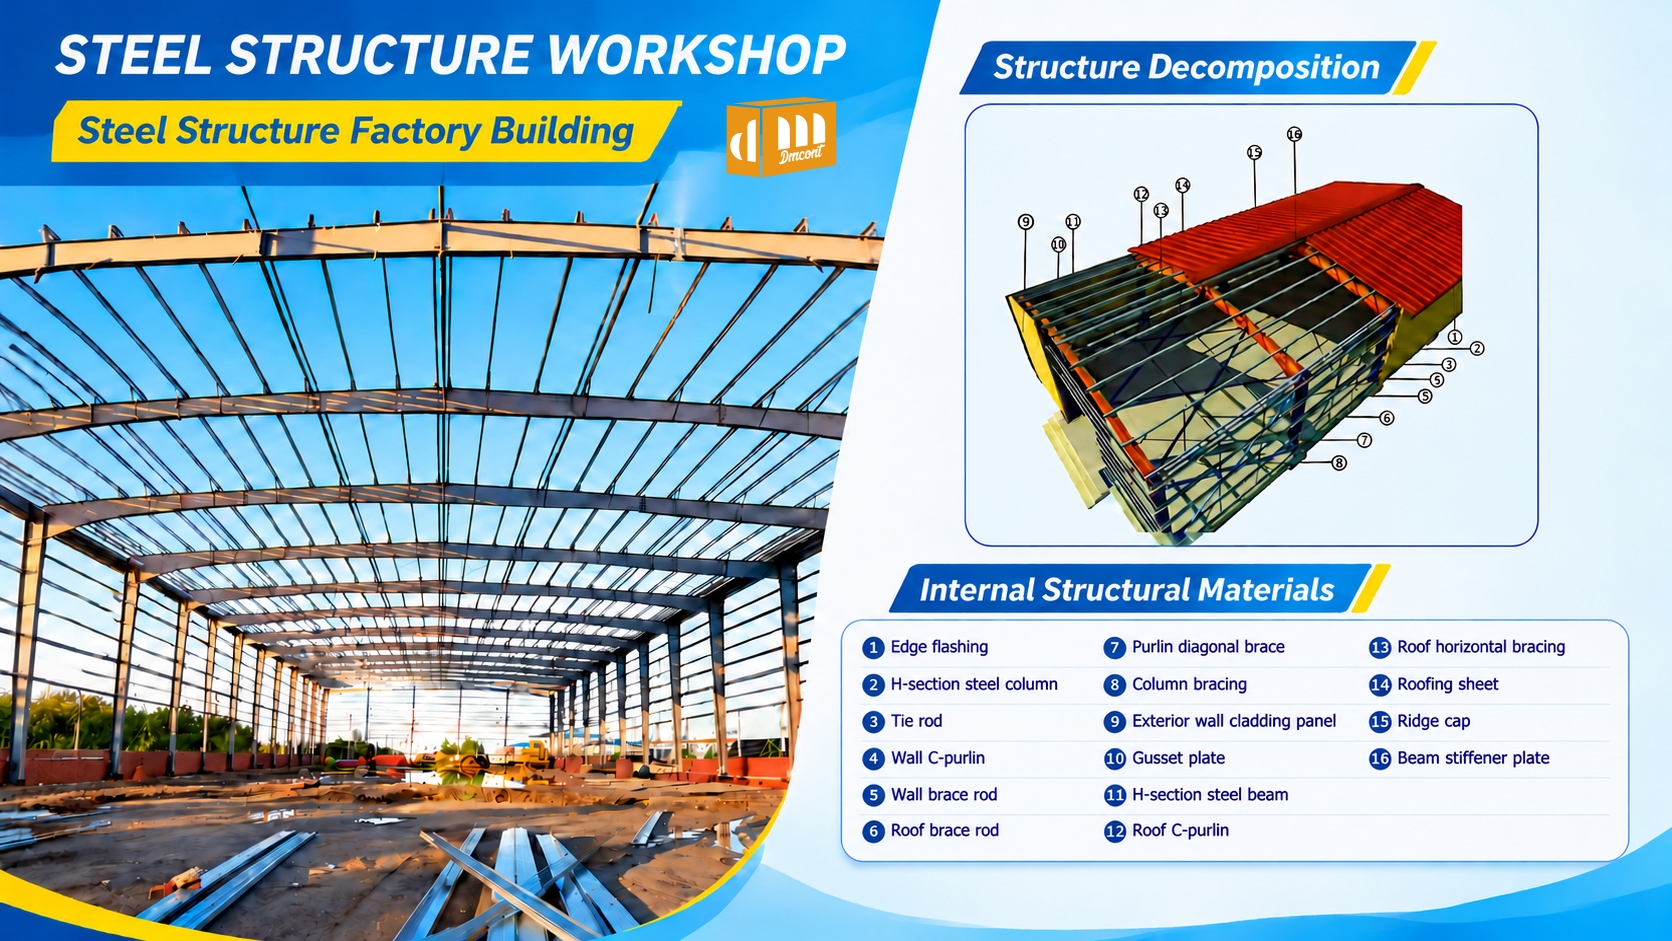
Core Industrial Applications
- Short-Term Manufacturing Expansion: Rapidly establish assembly lines for urgent bulk orders, then disassemble and relocate the structure to future sites to avoid idle permanent facilities.
- Temporary Logistics Warehousing: Deploy high-capacity transit hubs and staging yards with unobstructed floor areas that support flexible pallet racking for bulk cargo.
- Post-Disaster Industrial Recovery: Erect operational workshops and relief material distribution centers quickly in affected regions to restore local industrial output.
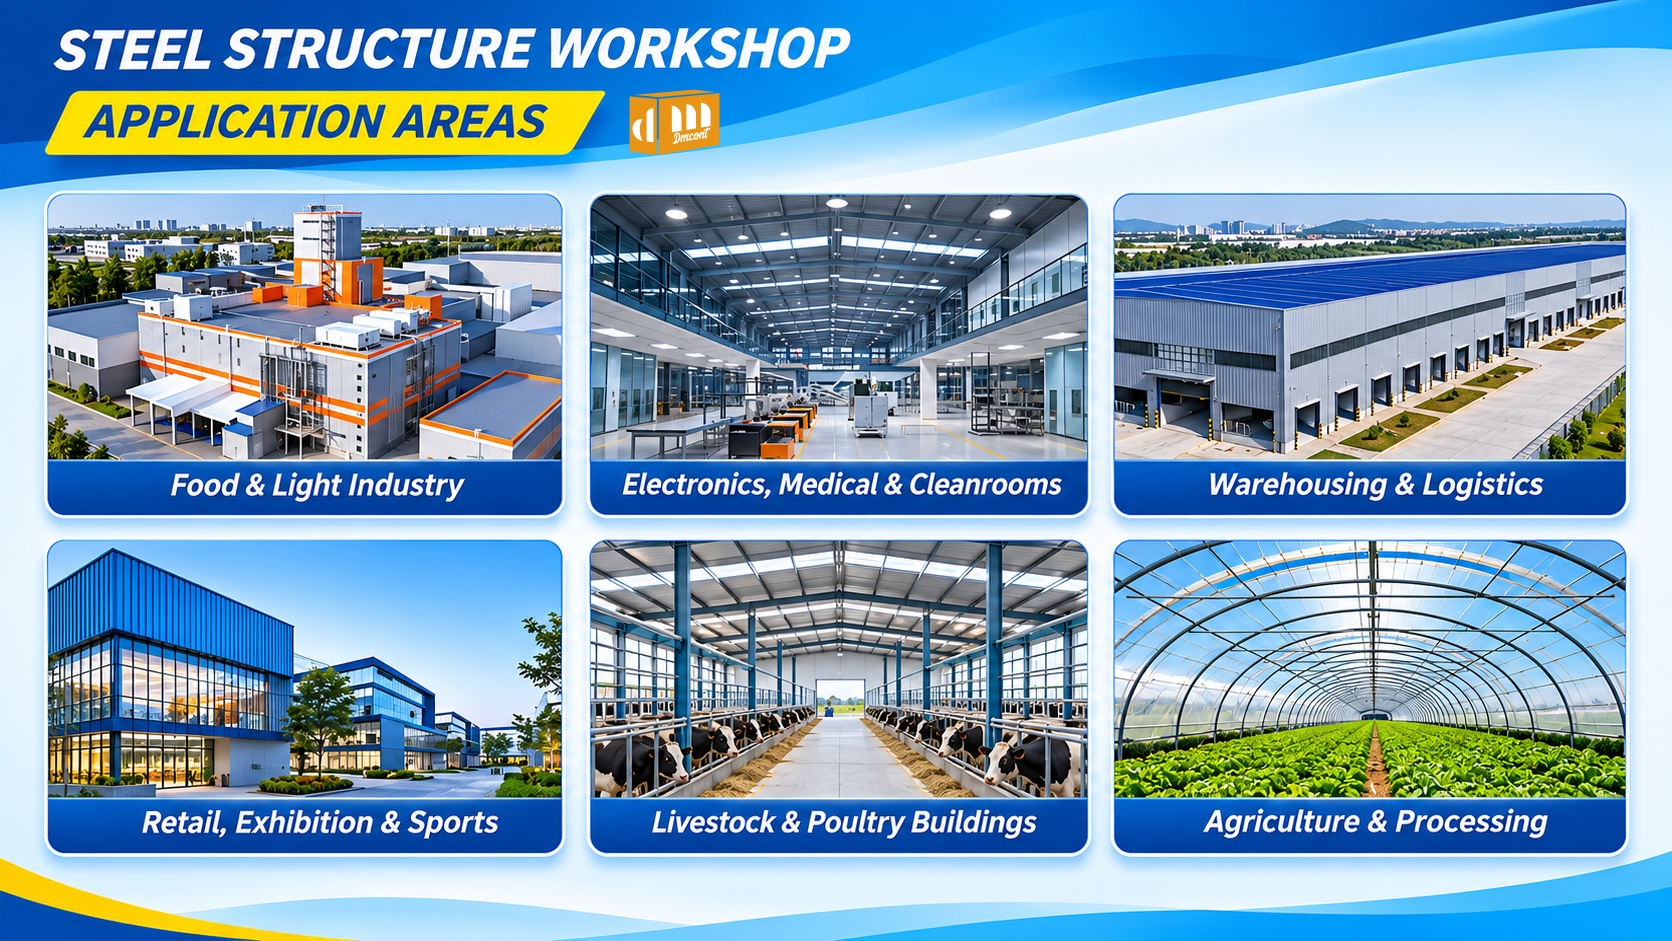
Structural Load Capacity & Weatherproofing
Structural reliability and operational safety are engineered in from the start. Every prefabricated steel module undergoes rigorous structural calculations for dead loads, wind loads and seismic loads before leaving the factory. Once interconnected, the combined frame forms a unified load-bearing system capable of supporting light manufacturing lines and heavy material storage. Standardized bolted connection joints and waterproof expansion joints seal the roof and module seams against rain intrusion, ensuring dependable weather protection for extended outdoor deployment.
Comparison with Alternative Temporary Structures
While conventional corrugated steel temporary workshops offer open floor space, they require extensive on-site welding, prolonged installation timelines, and suffer high material scrap rates during teardown, leaving minimal salvage value. Standard detachable container cabins assemble quickly, but their closely spaced columns divide the interior into narrow bays unsuited for industrial workflows. Meanwhile, permanent steel-frame factories involve prohibitive construction timelines and capital costs for short- to medium-term projects. Modular steel unit combinations bridge this gap—balancing rapid installation, wide-span clearance, and multi-project reusability.
Custom Engineering for Your Project
If your operation faces floor-space bottlenecks from short-term capacity expansion, temporary warehousing, or post-disaster recovery, our modular steel systems support custom multi-unit configurations tailored to your site footprint. Whether you are an EPC general contractor, an industrial manufacturer, or an emergency response project partner, contact our team to develop a custom modular steel layout built around your production and storage requirements.
Contact Our Business & Engineering Team For Custom Solutions
Share your required floor area, clear-span width, eave height, equipment loads, site location, wind and seismic requirements, and target deployment schedule. Our business and engineering team can develop a modular steel workshop or warehouse layout tailored to your production, logistics, and relocation needs.
Contact Us for Custom SolutionsWhatsApp: +86 19128723801
Email: marketing@dmcontainerhouse.com
Official Website: www.dmcontainerhouse.com


